Ashly Grzyb

492 Fox Sparrow Court | Summerville | $485,000
SHOW DETAILS
492 Fox Sparrow Court
Summerville, SC 29486
$485,000
4
BEDS
3.5
BATHS
2,854
SQ. FT.
492 Fox Sparrow CourtSummerville, SC 29486
For SALE
Single Family
ACTIVE
$485,000
EST. 1,220.86/MO CALCULATE
4
BEDS
3.5
BATHS
2,854
SQ. FT.
Property Description
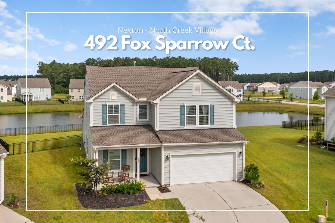

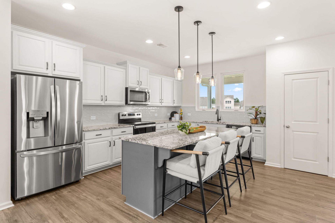
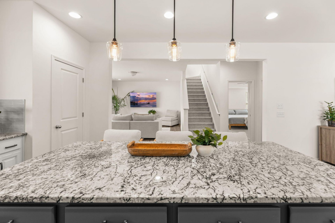
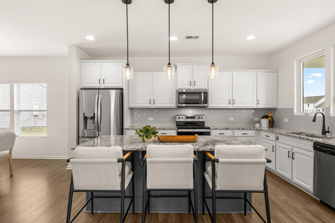
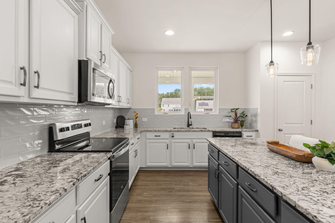
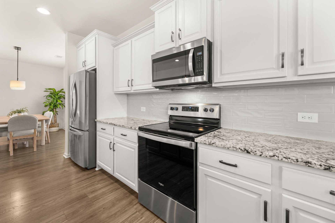
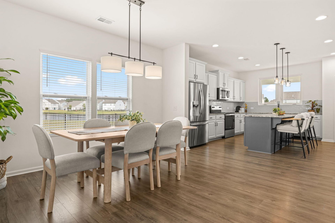
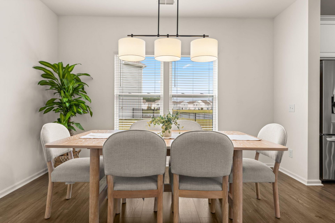
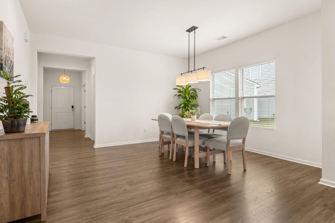
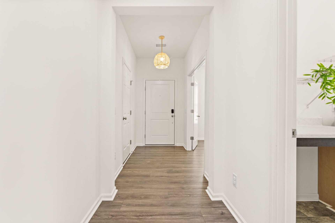
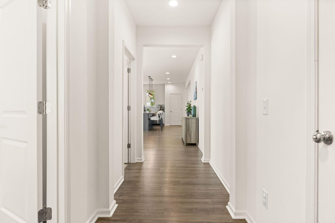
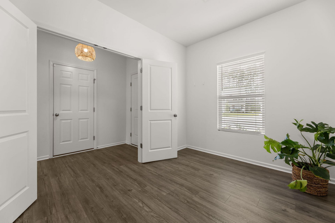
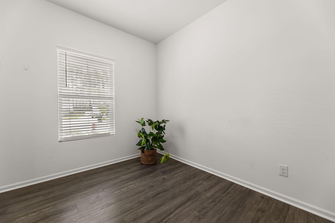
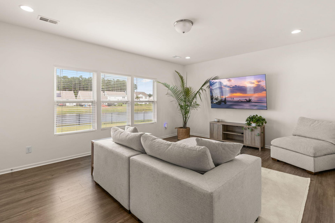
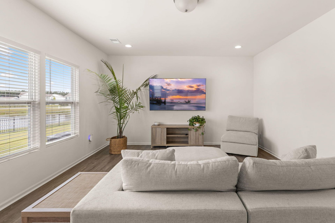
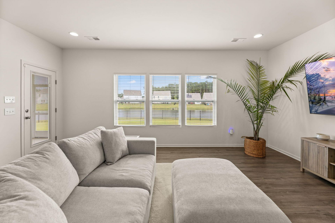
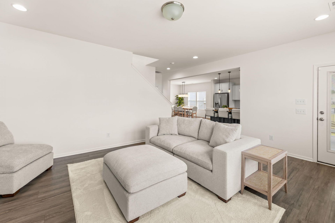
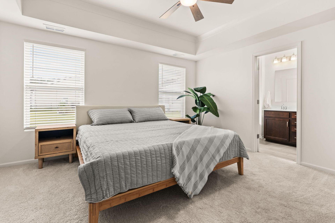
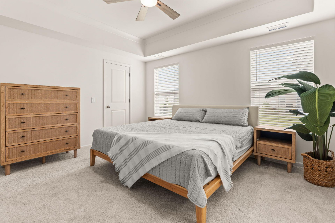
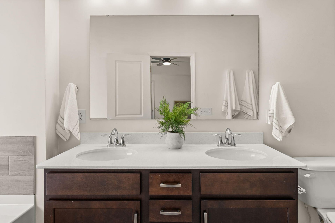
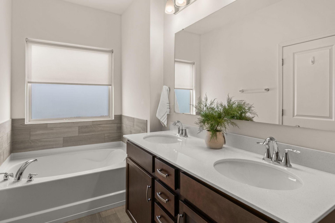
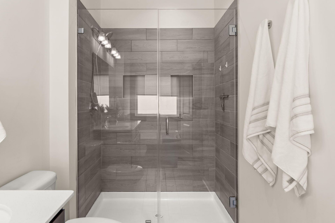
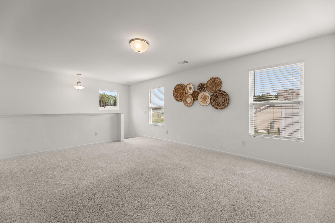
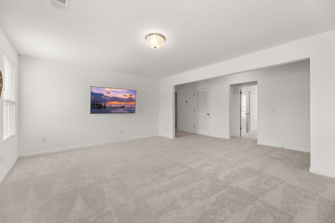
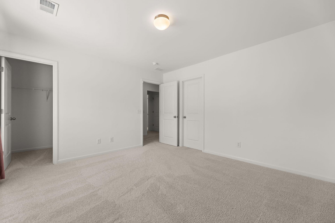
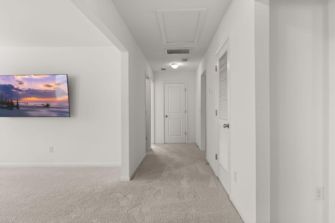
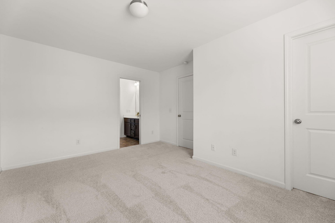
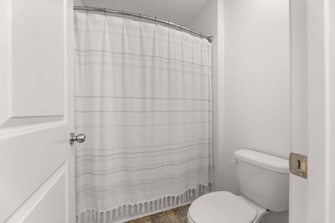
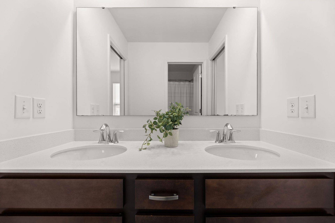
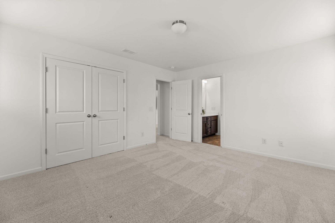
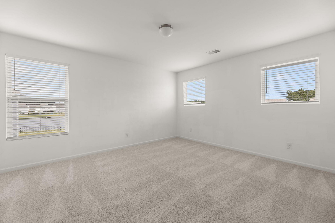
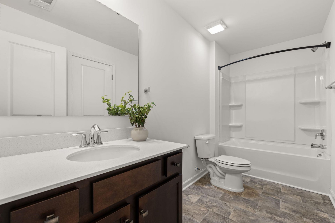
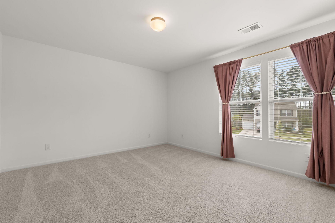
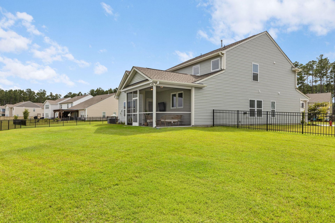
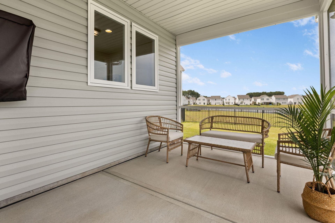
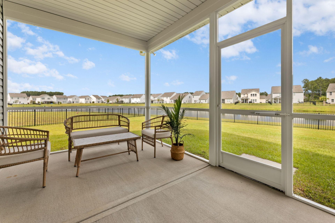
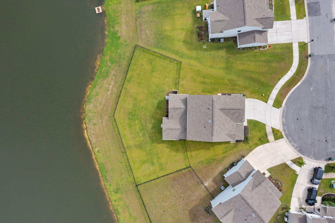
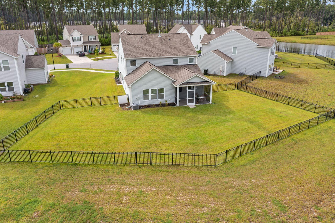
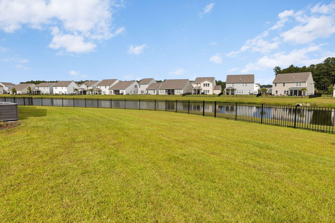
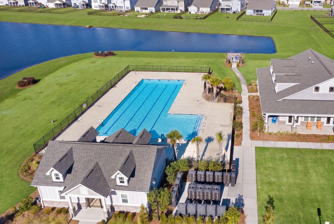
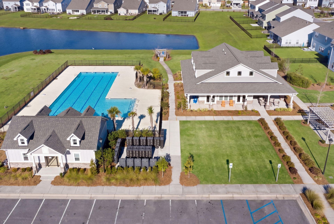
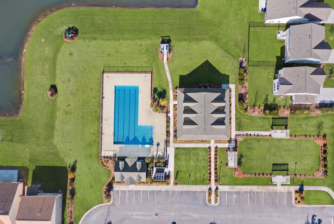
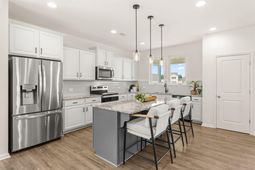
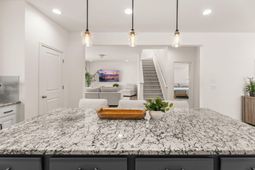
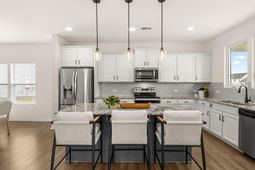
Welcome home to 492 Fox Sparrow Court, nestled in the heart of Nexton! Located in the premier section of North Creek Village, this meticulously cared-for home sits on one of the largest lots in the neighborhood at the end of a quiet cul-de-sac, offering plenty of space to relax, gather, and make lasting memories. With 4 bedrooms, 3.5 bathrooms, a private office (or optional 5th bedroom), and a spacious upstairs loft, this home was designed for comfortable everyday living.The open-concept floor plan features luxury vinyl plank flooring, a welcoming foyer, and a beautifully appointed kitchen with granite countertops, a large center island, stainless steel appliances, and abundant cabinet space, all open to the dining area and spacious living room, making it the perfect place for entertaining, holiday celebrations, or simply enjoying time together. The main-floor owner's suite provides a peaceful retreat with a spa-like en suite featuring a soaking tub, walk-in shower, and dual walk-in closets.Step outside to the large screened porch and fully fenced backyard overlooking the pond, creating the perfect setting for morning coffee, backyard barbecues, outdoor activities, or quiet evenings enjoying the Lowcountry breeze.Located in the award-winning Nexton community, you'll enjoy resort-style amenities including a clubhouse, pool, parks, playgrounds, walking trails, and an ever-growing selection of restaurants and shops just minutes away. Top-rated schools, easy access to I-26, and a short drive to Charleston make this home the perfect blend of community, convenience, and Lowcountry living.
Property Details
- MLS ID26022770
- Property TypeResidential - Single Family
- Building Area Total2854
- Community FeaturesPark, Pool, Walk/Jog Trails
- CoolingCentral Air
- Days on Site1
- ExteriorVinyl Siding
- Exterior FeaturesRain Gutters
- FencingFence - Metal Enclosed, Rear Only
- FlooringCarpet, Ceramic Tile, Laminate, Vinyl
- Garage2 car attached
- GarageY/NYes
- HeatingNatural Gas
- HeatingY/N1
- Home StyleTraditional
- Interior FeaturesCeiling - Smooth, High Ceilings, Kitchen Island, Walk-In Closet(s), Ceiling Fan(s), Eat-in Kitchen, Family, Game, Loft, Media, Office, Pantry, Separate Dining
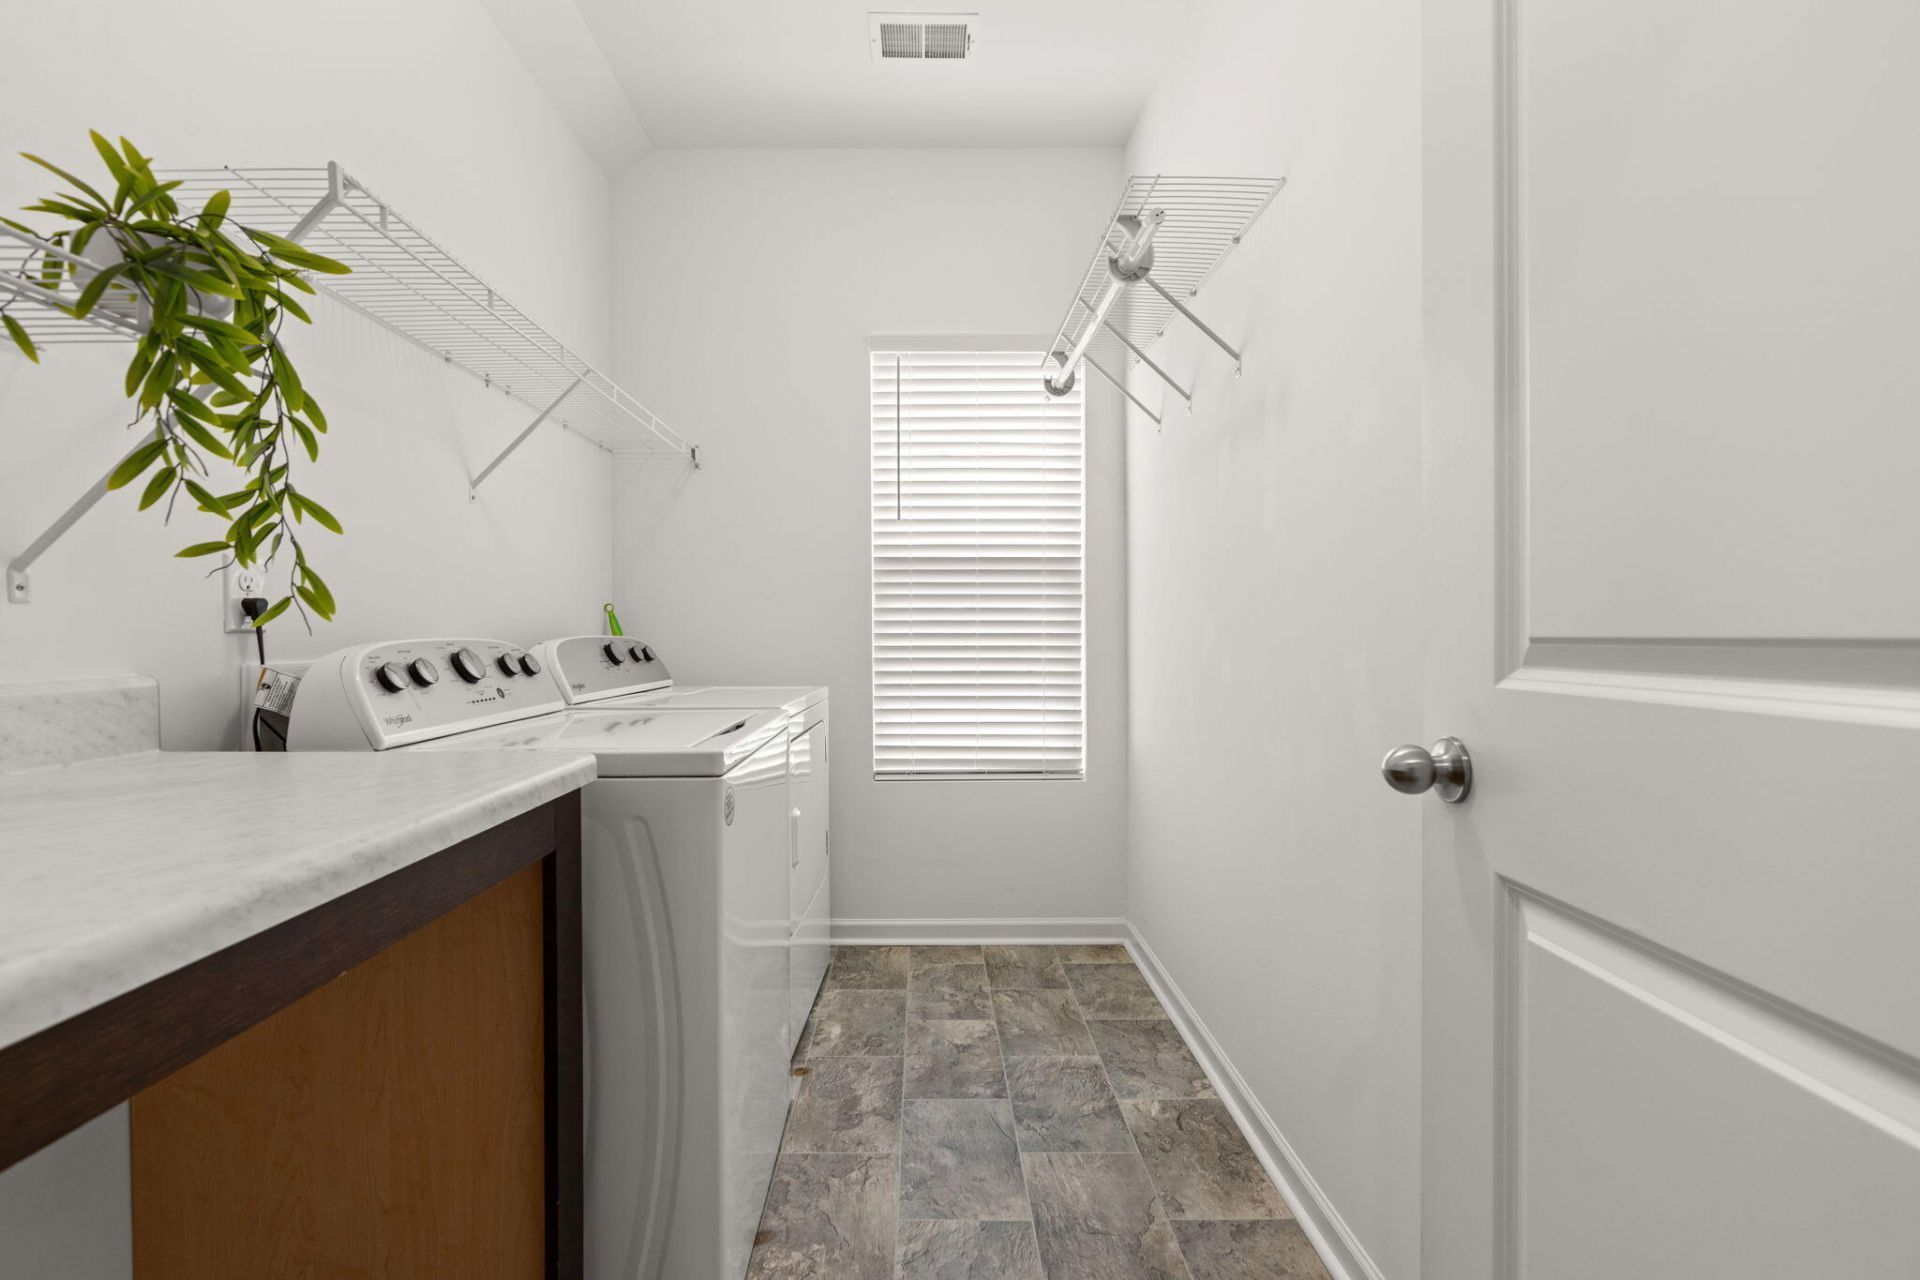
- LaundryLaundry Room
- Lot Dimensions0.25 acre(s)
- Lot Features0 - .5 Acre, Cul-De-Sac
- Lot Size0.25 Acres
- Other StructuresNo
- Parking Features2 Car Garage, Attached
- Patio And PorchPatio, Screened
- Roof TypeArchitectural
- SewerPublic Sewer
- Stories2.0
- UtilitiesBCW & SA, Berkeley Elect Co-Op
- WaterPublic
- Waterfront FeaturesPond
- Window FeaturesWindow Treatments
- Year Built2021
- acres0.25
Amenities
- Ceiling - Smooth
- High Ceilings
- Kitchen Island
- Walk-In Closet(s)
- Ceiling Fan(s)
- Eat-in Kitchen
- Family
- Game
- Loft
- Media
- Office
- Pantry
- Separate Dining
- Rain Gutters
Listed By / Shown By
Listed By
Agency Name: Better Homes And Gardens Real Estate Palmetto
Charleston Trident MLS
Shown By
Agent Name: Ashly Grzyb
Agent Phone: (717) 250-5224
Agency Title: Carolina One Real Estate
Charleston Trident MLS


Web address QR Codes
492 Fox Sparrow Court
Ashly Grzyb
©OneHomeValue
Ask A Question 492 Fox Sparrow Court, Summerville, SC 29486



Privacy Policy / DMCA Notice / ADA Accessibility


This site is hosted, designed and copyright
© 1994 - 2026 by
Delta Media Group, Inc. -- Patent Pending --