Ashly Grzyb

1597 Poplar Hill Drive | Cross | $399,000
SHOW DETAILS
1597 Poplar Hill Drive
Cross, SC 29436
$399,000
4
BEDS
2.5
BATHS
1,656
SQ. FT.
1597 Poplar Hill DriveCross, SC 29436
For SALE
Single Family
ACTIVE
$399,000
EST. 1,004.38/MO CALCULATE
4
BEDS
2.5
BATHS
1,656
SQ. FT.
Property Description
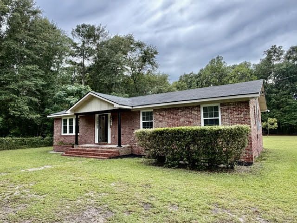
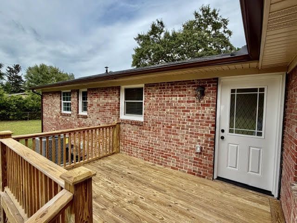
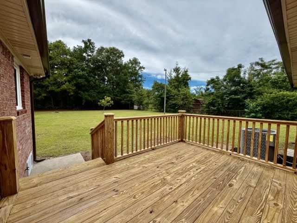
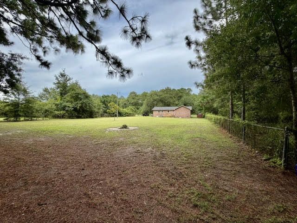
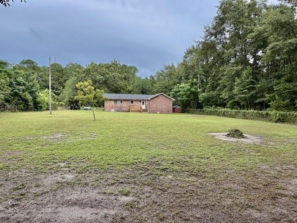
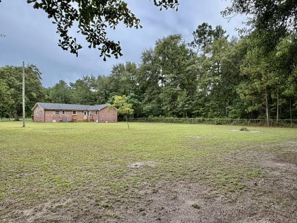
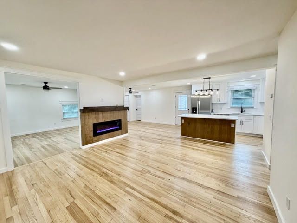
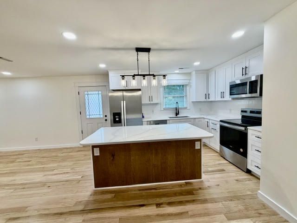
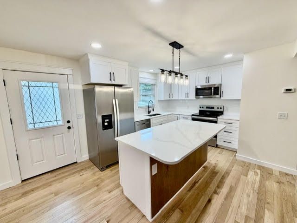
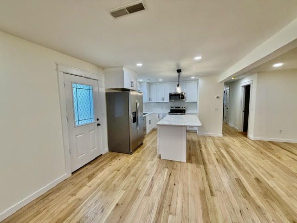
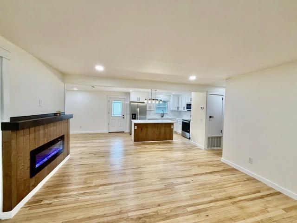
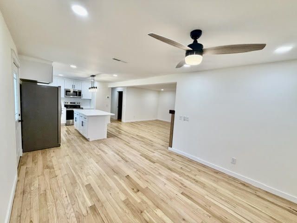
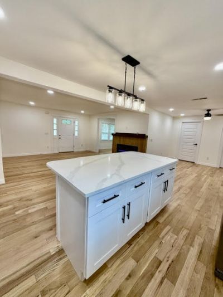
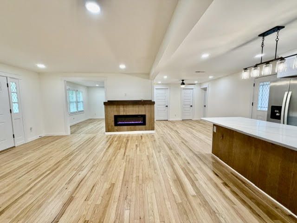
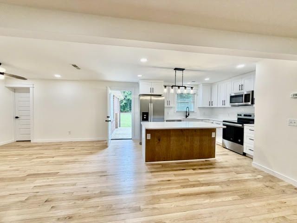
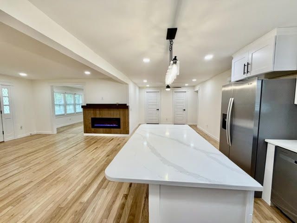
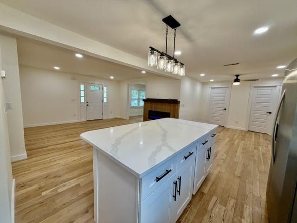
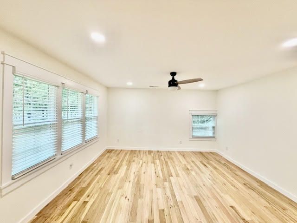
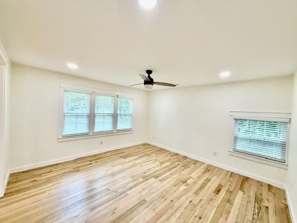
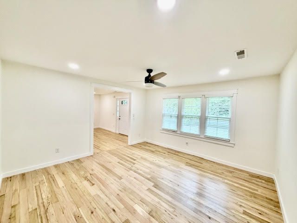
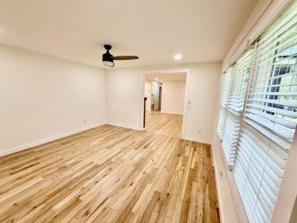
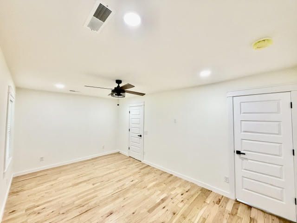
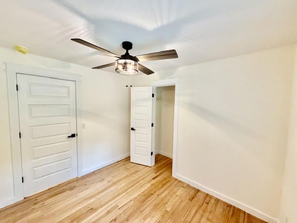
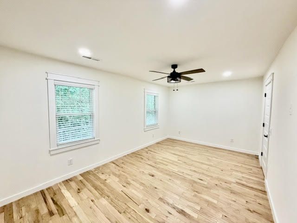
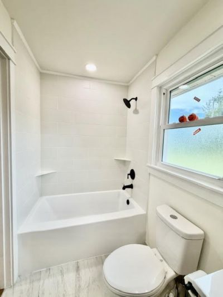
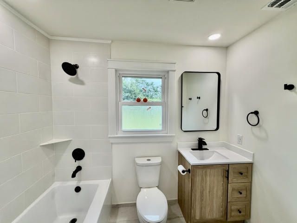
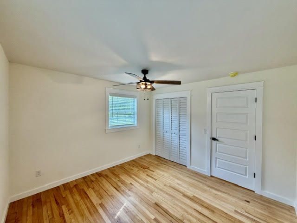
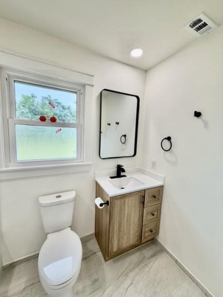
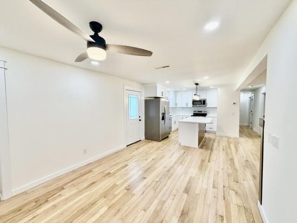
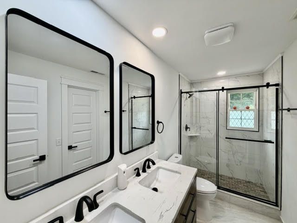
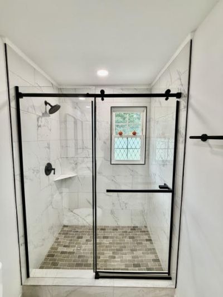
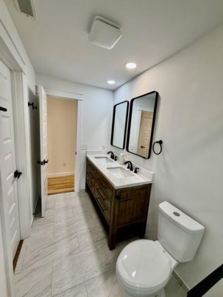
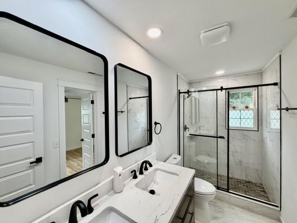
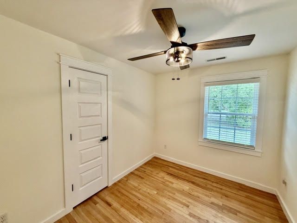
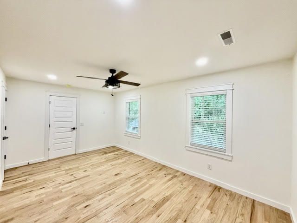
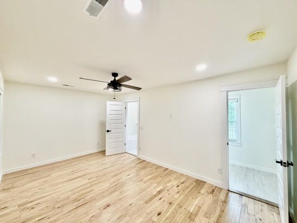
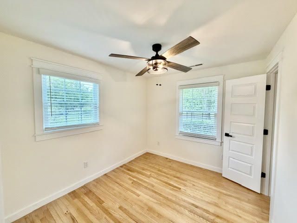
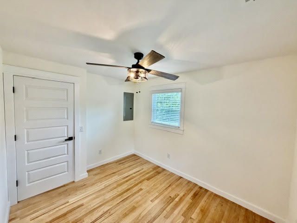
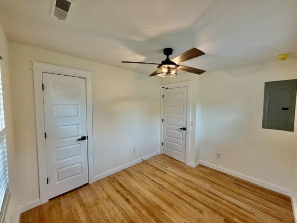
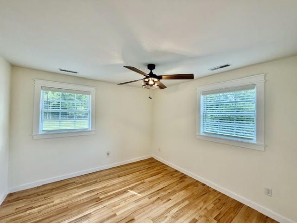
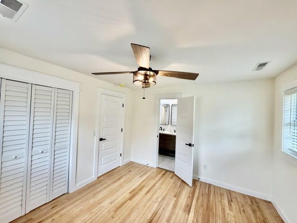
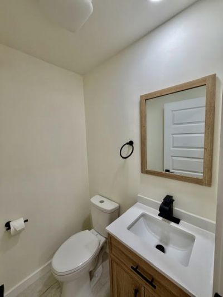
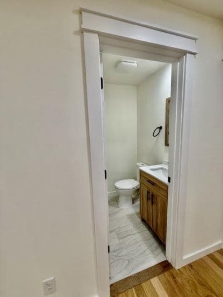
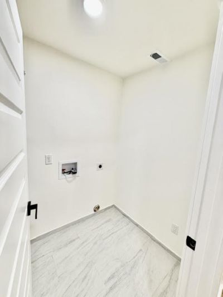
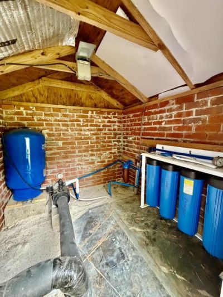
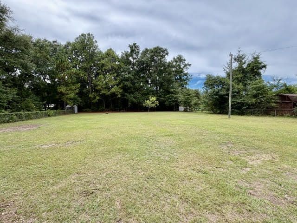
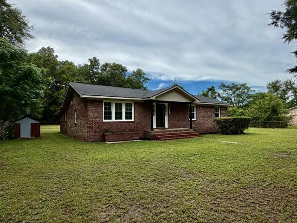
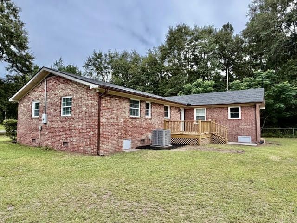
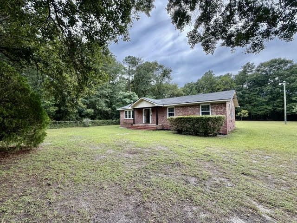
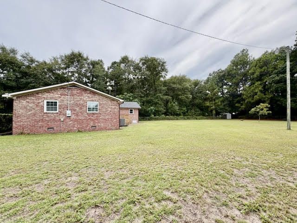
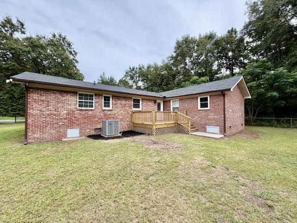
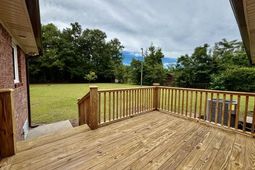
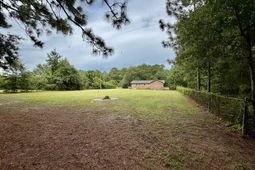
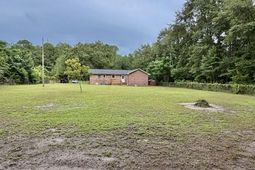
Prepare to be impressed by this AMAZING RENOVATED BRICK, ONE STORY HOUSE with a LARGE BACKYARD and endless possibilities! NEW roof, NEW plumbing and electrical; NEW HVAC and water heater; NEW water filtration system; NEW back patio etc. The whole interior was redesign for your comfort; 4 BEDROOMS W/DUAL MASTER IN OPPOSITE SIDES OF THE HOUSE; ALL HARDWOOD FLOORS THROUGHOUT THE HOUSE; SPA LIKE BATHROOMS; AMAZING KITCHEN WITH NEW APPLIANCES and EXPENSIVE GRANITE ISLAND.There is plenty of space for an office, or formal dinning room and even Mother-in-Law suite. The electrical FIREPLACE, located conveniently in the main living area OFFER coziness to this amazing layout with an OPEN floor plan that connects the main living area with the kitchen and the separate master suite, Laundry and 1/2 bathEscape the hustle and bustle of city life and embrace the serenity of rural living. Enjoy the peace and quiet of the countryside while still being within reach of essential amenities and conveniences. Within 10 minutes you can reach VOLVO plant; 20 minutes to DOWNTOWN Summerville; 45 minutes to downtown CHARLESTON and less than 1h to the IOP, SULLIVAN'S, FOLLY beaches etc, but also the tranquility of the countryside and the lakes for enjoyment.Outside, the expansive large cleared lot offers endless possibilities. Whether you dream of creating a garden oasis, adding a pool or a workshop, or simply having ample space for outdoor activities, this property has the potential to accommodate your desires.Schedule a showing today and you will be happy that you checked this wonderful house.NO FLOOD insurance required by the lenders.
Property Details
- MLS ID26022789
- Property TypeResidential - Single Family
- Building Area Total1656
- Community FeaturesTrash
- CoolingCentral Air
- Days on Site1
- Door FeaturesSome Storm Door(s), Storm Door(s)
- ExteriorBrick Veneer
- Exterior FeaturesLawn Well, Rain Gutters
- FencingPrivacy, Wire
- Fireplace FeaturesLiving Room, One
- Fireplaces1
- Fireplace Y/NYes
- FlooringCeramic Tile, Wood
- HeatingCentral, Electric
- HeatingY/N1
- Home StyleRanch
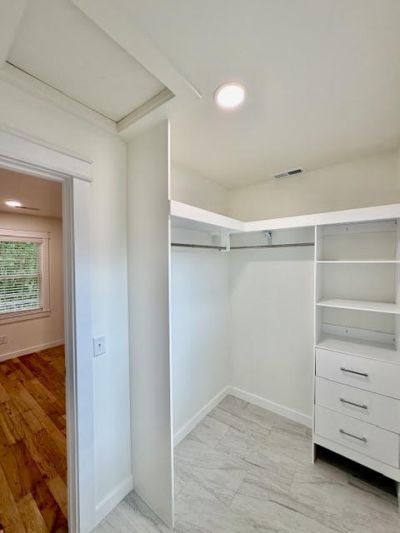
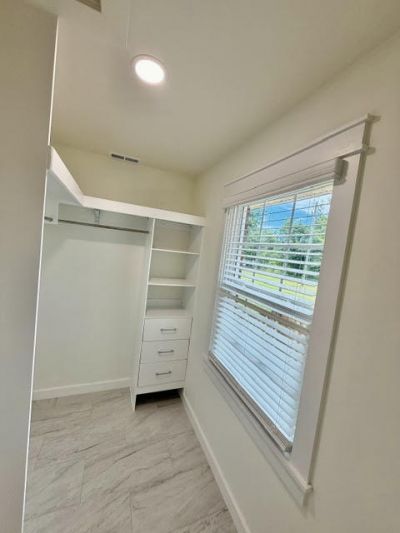
- Interior FeaturesCeiling - Smooth, Kitchen Island, Walk-In Closet(s), Ceiling Fan(s), Bonus, Eat-in Kitchen, Family, Formal Living, Office, Separate Dining, Study
- LaundryWasher Hookup, Laundry Room
- Lot Dimensions0.62 acre(s)
- Lot Features.5 - 1 Acre, Interior Lot, Level
- Lot Size0.62 Acres
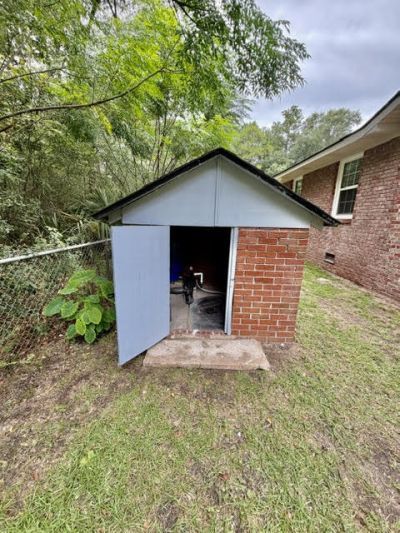
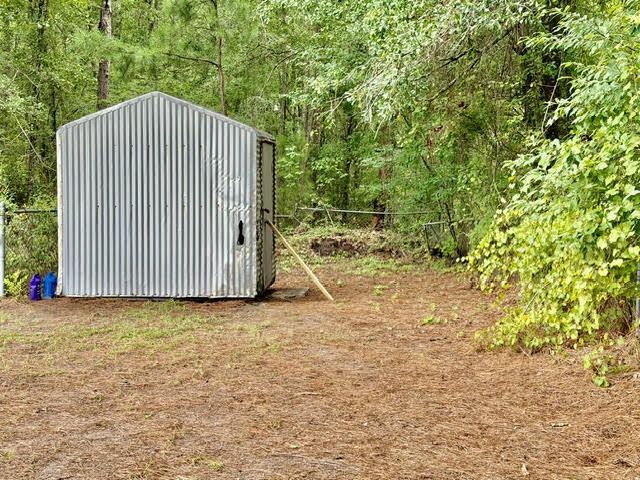
- Other StructuresNo, Shed(s), Storage
- Parking FeaturesOff Street, Other
- Patio And PorchPatio
- Roof TypeArchitectural, Asphalt
- SewerSeptic Tank
- Stories1.0
- UtilitiesBerkeley Elect Co-Op, Dominion Energy
- WaterWell
- Window FeaturesSome Storm Wnd/Doors, Window Treatments
- Year Built1974
- acres0.62
Amenities
- Ceiling - Smooth
- Kitchen Island
- Walk-In Closet(s)
- Ceiling Fan(s)
- Bonus
- Eat-in Kitchen
- Family
- Formal Living
- Office
- Separate Dining
- Study
- Lawn Well
- Rain Gutters
Listed By / Shown By
Listed By
Agency Name: The Boulevard Company
Charleston Trident MLS
Shown By
Agent Name: Ashly Grzyb
Agent Phone: (717) 250-5224
Agency Title: Carolina One Real Estate
Charleston Trident MLS


Web address QR Codes
1597 Poplar Hill Drive
Ashly Grzyb
©OneHomeValue
Ask A Question 1597 Poplar Hill Drive, Cross, SC 29436



Privacy Policy / DMCA Notice / ADA Accessibility


This site is hosted, designed and copyright
© 1994 - 2026 by
Delta Media Group, Inc. -- Patent Pending --